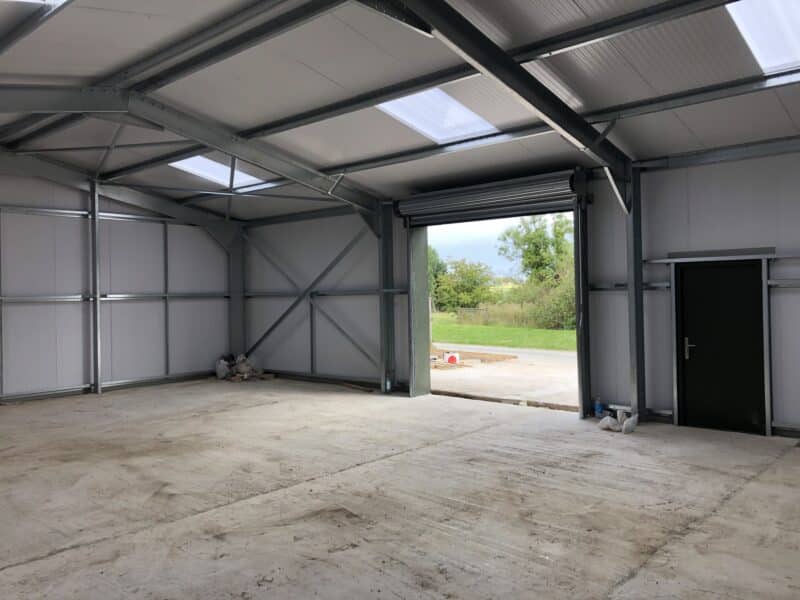
From farms and workshops to warehouses and vehicle bays, prefabricated steel buildings are changing the way people build across the UK. They’re quicker to install, easier to customise, and far more cost-effective than many traditional structures.
At AM Steel Buildings, we design and supply prefabricated buildings that tick all the right boxes: strong, secure, and built to last — without the stress of a brick-and-mortar build.
So, what exactly is a prefabricated steel building? And why are so many people turning to them for their next project?
What Is a Prefabricated Steel Building?
A prefabricated steel building (often called a “prefab”) is a structure that’s pre-engineered and manufactured off-site, then delivered flat-pack and assembled at its final location.
The core components — such as steel frames, purlins, cladding panels, doors and fixings — are all fabricated in advance, based on your chosen design. That means fewer delays, less waste, and a faster, more reliable build.
At AM Steel, every prefab building is:
- Designed using CAD software (e.g. Tekla Structures, Tedds)
- Manufactured in the UK
- Supplied with clear assembly drawings
- Delivered flat-pack with all fixings and flashings included
The Speed Advantage
Traditional building projects can take weeks — or even months — of groundwork, masonry, weather delays, and material lead times. Prefab steel buildings slash that timeline dramatically.
Most AM Steel buildings are installed in just a few days. The steel frames are lightweight but strong, making them easy to handle, transport and fit — even on sites with tricky access.
And because everything is precision-cut in advance, there’s no guesswork, no delays and no costly surprises on-site.
Flexibility by Design
Every business or property is different — and prefab doesn’t mean “one-size-fits-all.” Quite the opposite. Our buildings are fully customisable from the ground up:
- Width, length and height
- Roof styles (apex or mono-pitch)
- Cladding type and colour
- Roller shutter or personnel doors
- Windows, roof lights and insulation
- Interior layouts or partitions
Need a compact tool store? A double-bay garage? A wide-span industrial unit? No problem. We design it to fit your site and your use case.
Built for the British Weather
Prefab doesn’t mean flimsy. In fact, our buildings are designed to meet the same rigorous standards as any permanent structure:
- Cold-rolled portal frame design
- Galvanised steel for corrosion resistance
- Compliant with BS5950-5 and BS6399 Part 2
- Engineered to withstand UK wind and snow loads
With proper maintenance, your prefab steel building will give you decades of dependable service — with far less upkeep than timber or masonry.
A Smart Investment
Prefab buildings aren’t just quicker — they’re often far more affordable. With fewer materials, reduced labour costs and a streamlined installation process, they offer excellent value for money.
Plus, because they’re modular and portable, prefab steel buildings can even be relocated, extended or adapted over time. That makes them perfect for growing businesses or evolving site needs.
Who Are Prefab Steel Buildings For?
We build for a wide range of sectors and customers, including:
- Homeowners – garages, workshops, hobby spaces
- Small businesses – stock storage, trade units
- Farmers – tool sheds, animal feed storage, barns
- Industrial sites – machine housing, logistics bases
- Start-ups – affordable commercial spaces or workshops
From temporary pop-ups to permanent structures, our buildings scale to suit your plans.
What’s in a Typical Kit?
A typical AM Steel prefab kit includes:
- Cold-rolled steel frames
- Purlins, rails and bracing
- Roof and wall cladding (single-skin or insulated)
- Roller doors, side doors or personnel access
- Guttering, flashings and fixings
- CAD drawings and build instructions
Want to install it yourself? Go ahead. Prefer a recommended installer? We’ve got you covered.
Planning & Permissions
Many of our prefabricated buildings fall under permitted development, depending on their size and location — particularly for agricultural and domestic use. If you’re unsure, we can help with layout drawings and technical specifications to support your planning process.
Why Choose AM Steel?
We’re a North Yorkshire-based company with over 20 years of combined experience designing, fabricating and delivering steel-framed buildings. We’re not a call centre — we’re real people who know what works and why.
- UK-made frames
- Friendly, expert advice
- Fast turnaround
- Fully bespoke options
- Delivery across the UK
Ready to Go Prefab?
If you’re ready to upgrade with a prefab steel building, we’d love to help. Whether you’re after a single unit or a long-term site solution, we’ll make it simple.