
Design Process
Designed to Fit. Engineered to Last.
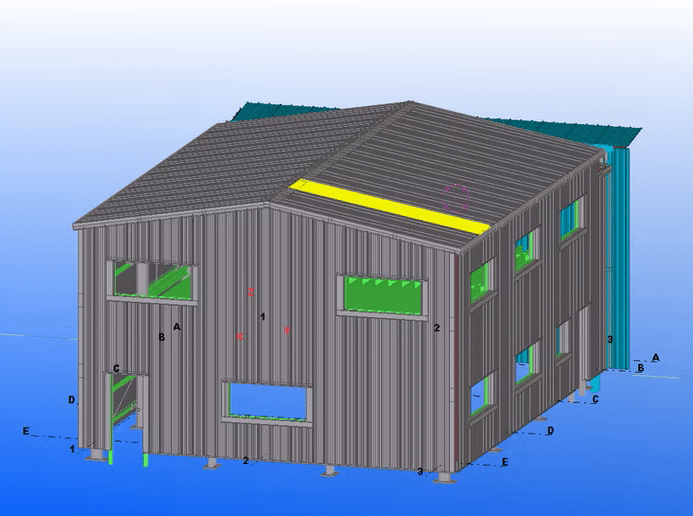
Designing Steel Buildings for you
Design is where every great steel building begins. At A M Steel Buildings, we take the time to understand exactly what you need, from size and layout to access, usage and future expansion. Using industry-leading software and our hands-on experience, we create tailored designs that are both practical and built to perform.
Whether you’re planning a small garage or a large industrial unit, our design process ensures every detail is considered from the outset. We focus on creating efficient, compliant and cost-effective solutions that work for your site and your budget, giving you complete confidence before any manufacturing begins.
Our Design Process
Our design process is built around your needs, combining expert knowledge with advanced software to create a steel building that fits your space, purpose and budget perfectly.
Engineered Precision
All layouts and frames are created using Tekla CAD software for an exact, site-specific design.
Bespoke Frame Layouts
Every building is tailored to your needs with custom layouts and frame designs.
Comprehensive Checks
We carry out all necessary structural calculations and load checks to ensure strength and compliance.
Clear Drawings
We include clear, detailed drawings ideal for planning applications or building regulation submissions.
Ready to Design Your Perfect Steel Building?
Explore our full range of building kits — fully customisable and engineered for performance. Combine the right cladding, structure, and features to match your vision.